
|
Floor Plans
Each detailed unit features a gourmet kitchen, appliances, bathrooms, walk-in closets, and the community amenities listed throughout this site. Choose a 3-D plan or a schematic layout. 3-D Floor Plans | Schematic Floor Plans 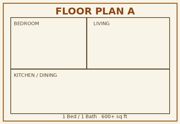
Floor Plan A1 Bed / 1 Bath 600+ Sq. Ft. Now Available!! 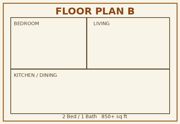
Floor Plan B2 Bed / 1 Bath 850+ Sq. Ft. Now Available!! 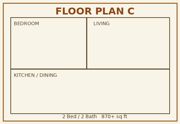
Floor Plan C2 Bed / 2 Bath 870+ Sq. Ft. Now Available!! 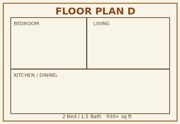
Floor Plan D2 Bed / 1 1/2 Bath 930+ Sq. Ft. Now Available!! 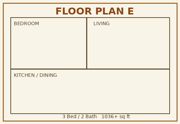
Floor Plan E3 Bed / 2 Bath 1036+ Sq. Ft. Now Available!! 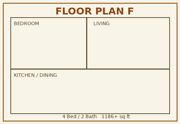
Floor Plan F4 Bed / 2 Bath 1186+ Sq. Ft. Now Available!! |
 |


 |

|


|
 |