
|
3-D Floor Plans
Click a plan to view the 3-D layout, square footage, beds, baths, deposit and rent. 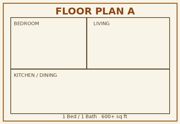
Floor Plan A1 Bed / 1 Bath 600+ Sq. Ft. Now Available!! 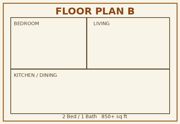
Floor Plan B2 Bed / 1 Bath 850+ Sq. Ft. Now Available!! 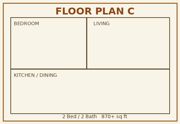
Floor Plan C2 Bed / 2 Bath 870+ Sq. Ft. Now Available!! 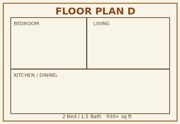
Floor Plan D2 Bed / 1 1/2 Bath 930+ Sq. Ft. Now Available!! 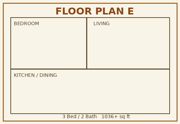
Floor Plan E3 Bed / 2 Bath 1036+ Sq. Ft. Now Available!! 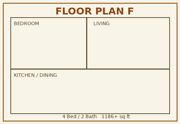
Floor Plan F4 Bed / 2 Bath 1186+ Sq. Ft. Now Available!! |
 |


 |

|


|
 |